
Specify before the scope fragments
Cabinetry, countertops, lighting, plumbing interfaces, appliance requirements and resident-facing details are coordinated against one release sequence.
House Specifier · Residential development program · Greater Houston
House Specifier is a TLTH Build program for residential high-rise teams that connects a defined finish-package scope, installation readiness, resident education and organized unit records. TLTH Build works within its contracted trade and specification scope; the developer, general contractor, design professionals, dealers and licensed trades retain their own responsibilities.
Discuss a development program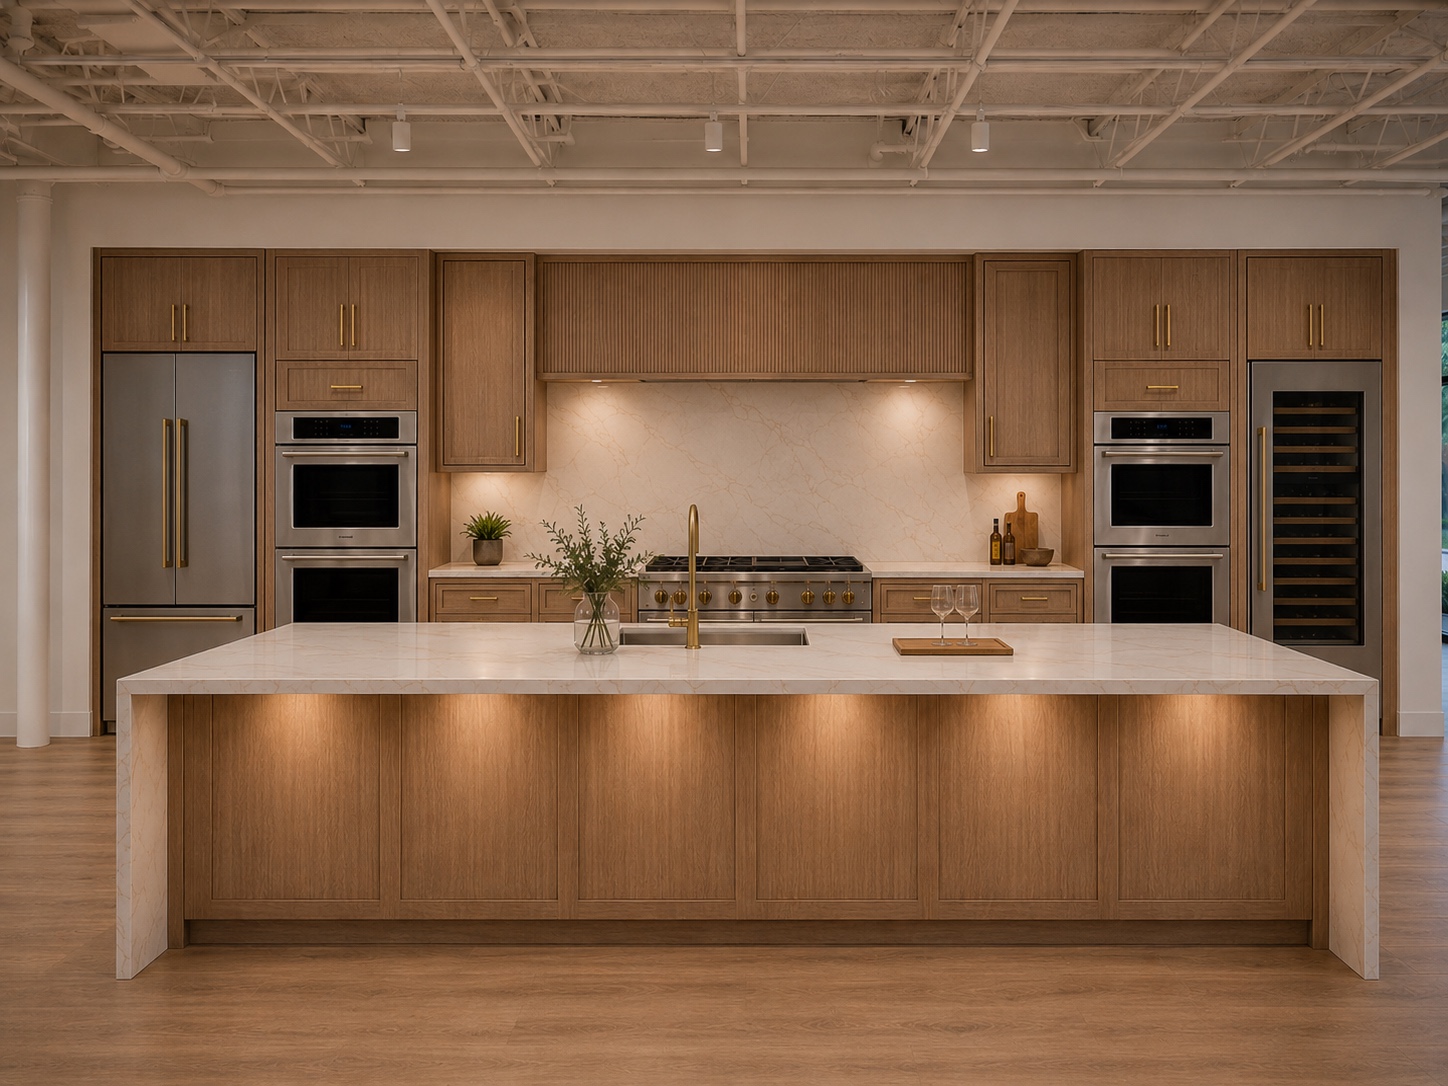
The objective
Connect the approved kitchen scope, release decisions, installation readiness and resident handoff without blurring the responsibilities of the project team.
Cabinetry, countertops, lighting, plumbing interfaces, appliance requirements and resident-facing details are coordinated against one release sequence.
When a relevant environment and product are available as The Luxury Tree House comes online, approved project teams can add education or demonstration before decisions become field dependencies.
Unit-level finish, product and care records create a cleaner transition for residents, property teams and future support.
Direct answer
House Specifier is a project-specific kitchen and resident-readiness program. Depending on the written scope, TLTH Build can support specification, supply and trade installation for agreed finish categories, coordinate dealer-provided appliances and plumbing, and organize the handoff information residents need after closing. The program does not make TLTH Build the project’s general contractor or appliance installer.
The experience layer
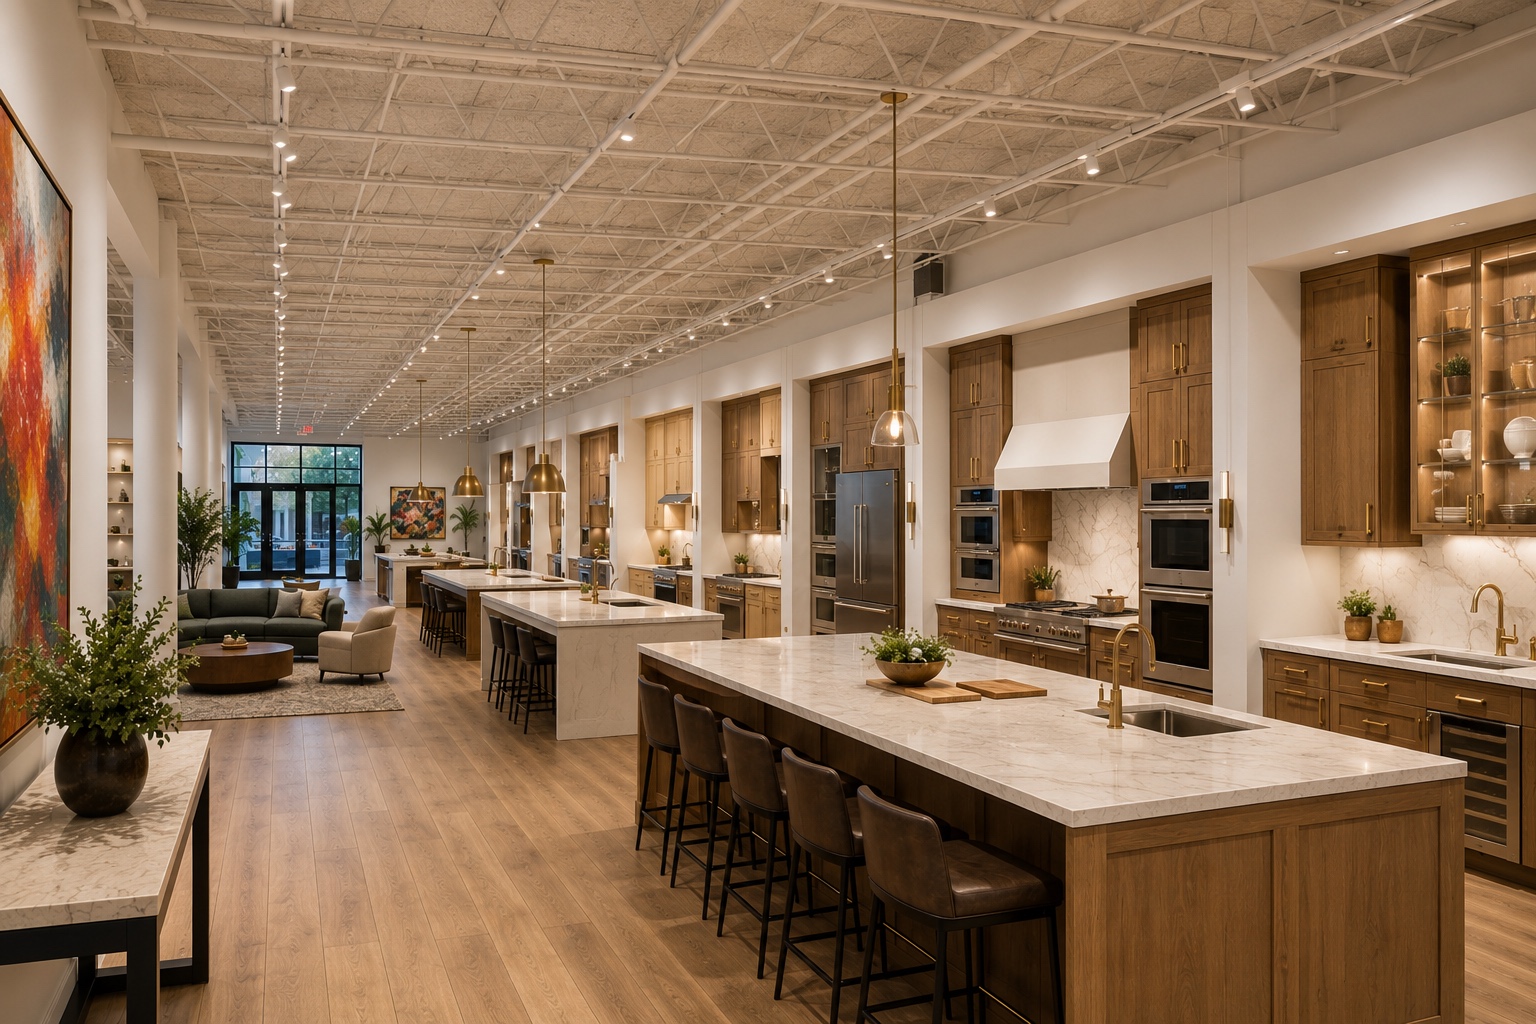
As the planned environments at The Luxury Tree House come online, relevant product education and demonstrations may give approved development, sales and resident teams practical context. TLTH Build connects approved decisions back to dimensions, lead times, field readiness, delivery and organized handoff records.
The venue is not a model-unit substitute. It is a practical decision and education environment connected to the construction record.Explore showroom & selections
Scope
Coordinate the agreed cabinet, countertop, lighting, finish and housewares standards across unit types and approved alternates.
Connect approved design, measurements, releases, fabrication, installation readiness and documented closeout for categories included in the written scope.
Translate approved product requirements into openings, utilities, ventilation, clearances and handoffs. Authorized dealers and licensed installers retain product fulfillment, installation and warranty responsibility.
Document what is approved, which units or floors remain changeable and what verification is required before any substitution is released.
When confirmed in the written project scope, move-in readiness may include a curated kitchen kit, relevant education and an upgrade-consult pathway without turning the handoff into an open-ended configurator.
Organize the installed finish, product, care, warranty and service-path information that residents and property teams need after closing.
How we work
Confirm project stage, decision-makers, written authority, design team, general contractor, dealer structure and applicable constraints.
Define which categories TLTH Build may specify, supply, install, coordinate or exclude.
Confirm approved products, field conditions, utilities, dimensions, lead times and release responsibilities.
Use The Luxury Tree House when relevant product experience is available and appropriate for the approved project team.
Perform only the contracted installation scope and document interfaces for dealer or licensed-trade work.
Organize approved finish, product, care and warranty-path information by residence and transition residents to the agreed support channel.
Direct answer
The project’s developer, general contractor, architects, engineers, designers, dealers and licensed trades retain their contracted responsibilities. Within House Specifier, TLTH Build serves only in the roles defined by the final written agreement—such as specifier, agreed-category supplier or installer, coordination partner and resident-experience operator.
Common questions
Clear answers early make the next project conversation more useful.
No. Planning-stage projects offer the widest scope, while later-stage or phased towers may still support an experience, resident-readiness or selected-category program. Feasibility depends on what has already been released, ordered, installed or placed under contract.
No. House Specifier is structured around specification, agreed-category supply or installation, coordination, experience and handoff. The project’s general contractor retains whole-building responsibilities under its own contract.
Not through this program. Authorized dealers and licensed installers retain product fulfillment, installation and warranty responsibility. TLTH Build coordinates the information and interfaces required by its own scope.
Only through the project’s documented approval and substitution process. Availability, construction status, contractual requirements, compatibility, cost and schedule impact must be verified before any change is released.
The final fields are agreed per project and can include installed cabinet, countertop, finish, lighting, plumbing, appliance, housewares, care, warranty and service-path information for the specific residence.
No performance guarantee is made on this website. The program is designed to improve coordination, resident readiness and the support pathway. Any project-specific targets or measured results must be documented separately.
As early as the amenity and specification stage—or when an active project needs a clearly bounded resident-experience or kitchen-coordination review.